Industrial Roof Coating in Moorhead, MN
For a Moorhead roof restoration assessment in the Downtown Mixed Use District, confirm who controls the roof hatch and arrange entry through any leased space beforehand. Combine tenant leak reports with the roof's repair history. The owner can then review condition-based options while separately agreeing on notices, staging permissions, and work access.


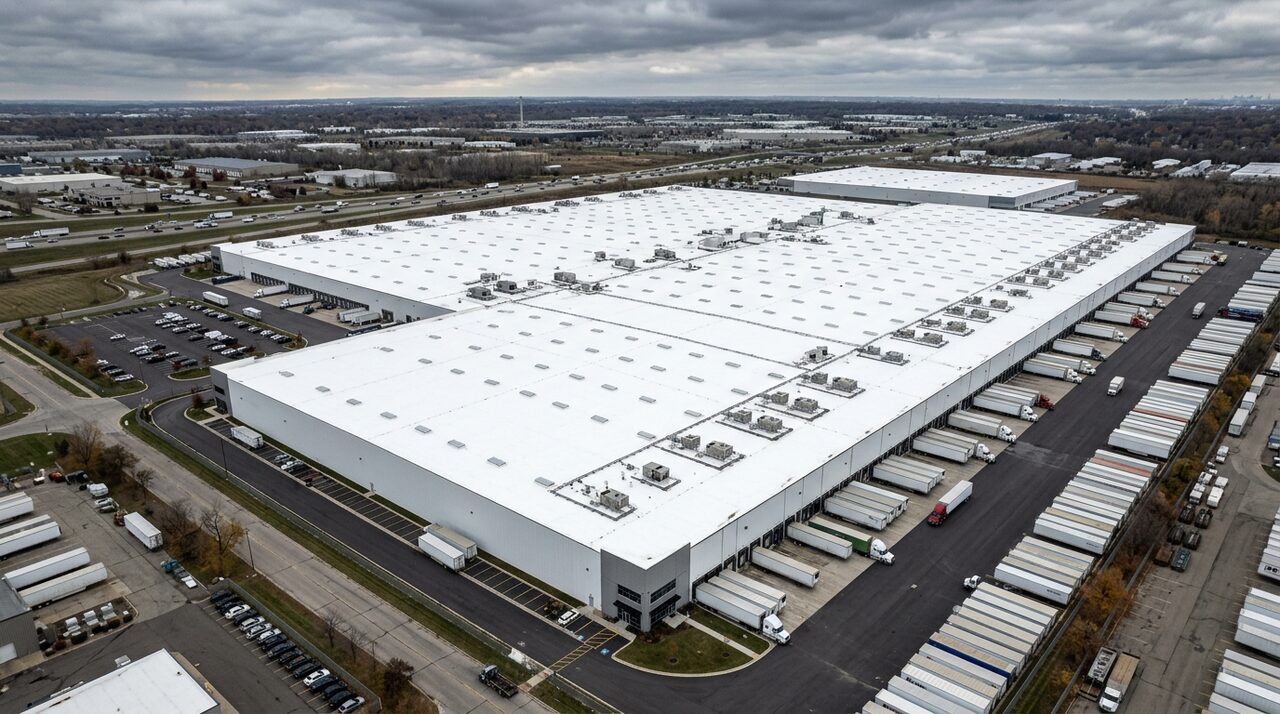
Moorhead property owners need roof recommendations that fit both the building and the business plan. Industrial Roof Coating Pros helps start assessments for industrial roof coating, membrane restoration, and related repair decisions. If you manage apartments, a commercial building, or a working industrial property, describe the roof concerns and the spaces affected below. An assessment should explain the condition of each roof area, the repairs needed, and whether restoration or replacement deserves further consideration. It should also make the access plan understandable to tenants, contractors, and operations staff.
Moorhead industrial and downtown areas to consider
The City identifies MCCARA Industrial Park and rail-served industrial parcels along 32nd Avenue South. Its downtown plan describes three districts: The Loop, Creative Pioneers, and Downtown Mixed Use. These areas provide different settings for a roof visit, from a working industrial yard to a property with nearby homes, businesses, and public destinations.
Describe the actual site layout when requesting service. Ask who controls the roof, the driveway, and any shared access route. District names help identify the setting; they do not establish roof material or ownership. The following roundup highlights questions to resolve before deciding how an assessment or proposed work would proceed.
- MCCARA Industrial Park and 32nd Avenue South: If your property uses truck or rail deliveries, identify yard restrictions and coordinate the proposed material unloading area with operations staff.
- The Loop District: For a property near civic or redevelopment activity, confirm current entrances, nearby project access, and who can approve staging arrangements.
- Creative Pioneers District: Where commercial and residential uses are close together, plan notices and access around the actual occupants and adjoining properties.
- Downtown Mixed Use District: For a compact site with shared routes, map tenant entrances and discuss whether any proposed staging requires additional permission.
Create one record for roofs with different histories
An owner may have a roof invoice for the main building but few records for an addition. Start by marking separate areas on a simple plan. Note the material where known, approximate installation dates, previous patches, and the location of interior water reports. For TPO or EPDM, include any information about earlier coatings or repair products.
Ask the assessor to connect photographs and findings to that plan. A usable record should distinguish observed defects from questions that need more investigation. This is especially helpful when maintenance staff change or a property is being purchased. The next decision can then follow a documented roof history instead of depending on someone's memory.
Determine what can remain before pricing restoration
The roof review should explain which existing materials are suitable to remain and which need attention. Ask about seams, edge details, penetrations, drainage, attachment, and signs that warrant moisture investigation. If the assessor recommends additional testing, clarify what question it will answer and how the result could change the scope.
For a coating proposal, request the selected system's preparation requirements and planned compatibility or adhesion checks. Repairs should be identified before a finish application is priced as the entire solution. If the assembly cannot support the proposed approach, compare the relevant replacement option. The written findings should make that recommendation clear enough for the owner and contractor to discuss together.
Coordinate occupied downtown and multifamily properties
At a downtown commercial property, the person paying for roof work may be different from the people opening the building each day. Identify the owner, managing agent, and tenant contacts early. If a roof access point passes through a tenant's space, arrange it before the assessment. Confirm permission for any proposed use of neighboring property.
For apartments, collect reports from affected units through the manager and explain how notices will be handled. Discuss resident entrances, parking, and any access needed inside the building. A written contact and notification process helps the contractor raise issues promptly and gives occupants a clear route for reporting changes during the project.
Plan industrial roof work around the yard and plant
For an industrial facility in MCCARA, begin with the operating map as well as the roof map. Identify vehicle routes, loading positions, restricted spaces, and the site contact who can authorize access. If the property has rail activity, ask the operator to define the restrictions that apply to contractor movement and staging.
A foreman also needs to understand rooftop equipment service, shift changes, and how unexpected conditions are reported. Ask the proposal to describe the work sequence and any interruption that needs review. The operations director should be able to see where the plan depends on approval, weather conditions, or another trade's work before committing to a schedule.
Make the budget follow the condition of each section
For a budget-conscious investor, the useful question is which option addresses the property's needs with a clear scope. Compare investigation, local repairs, preparation, coating where suitable, and replacement where needed. Include equipment access and disposal obligations. Ask how additional damaged areas would be measured, priced, and authorized if uncovered during work.
If different roof sections need different treatments, request a prioritized plan with the reasons stated. Consider lease commitments, planned renovations, and the intended ownership period when reviewing timing. Any proposed maintenance plan or warranty should be supplied in writing. Keep tax assumptions separate from the roofing choice and ask your tax adviser to review the actual project documents.
A Moorhead mixed-use assessment example
Consider a hypothetical property in the Downtown Mixed Use District with a ground-floor business and occupied space above. The manager has an aging membrane, a stain reported near a rear room, and a roof hatch reached through leased space. A practical first step would be to arrange access and assemble the repair history before requesting a restoration recommendation.
The assessment could then distinguish the reported problem from broader roof needs and identify any further investigation. If coating is suitable, the owner could compare a documented scope with replacement while planning tenant notices. The example describes how to organize a decision; it does not claim a customer project or a particular result.
Check Moorhead's commercial permit resources
Moorhead's building permit page provides commercial plan review and project submittal resources. Use those official materials when describing the proposed roof work. Confirm the applicable process for the property and establish who will prepare any required documents and coordinate inspections. Include related changes when asking about the scope.
Submit an assessment request with the Moorhead address, property use, and reason for the review. Add the roof area or material if known, the location of reported leaks, and any shared-access restrictions. Tell us whether you are the owner, manager, contractor, or facility contact so the first conversation can focus on the decisions you need to make.
Moorhead building and business-area resources
Roof and property planning references
Frequently asked questions
Can separate roof areas be evaluated for different treatments?
Yes. Ask for findings and proposed work limits for each section. Different installation histories or conditions may justify different approaches. The plan should explain how transitions and shared drainage are addressed so a section-based budget still accounts for the way the roof functions as a whole.
What should a Moorhead owner gather before purchasing a building?
Request roof installation records, repair invoices, leak reports, and any existing assessment. Confirm roof access and identify additions with separate materials or histories. Ask an assessor to explain unresolved conditions and the scope behind each proposed option before treating a seller's estimate as a complete capital budget.
How should work near shared downtown access be planned?
Identify who owns or controls each entrance, route, and proposed staging area. Arrange tenant access and obtain any needed permission before the work plan relies on that space. Ask the proposal to state those arrangements and the person responsible for communicating changes to occupants and adjoining property contacts.
What does an industrial foreman need before mobilizing?
Provide approved work limits, repair details, preparation requirements, and the site's access rules. Coordinate loading or rail restrictions with the operator when relevant. Clarify equipment-trade responsibilities and the process for documenting unexpected conditions so field decisions can reach the person authorized to approve a scope change.