Industrial Roof Coating in Chaska, MN
A Chaska roof coating assessment should map the original building, later additions, roof heights, and known materials as separate areas. At a Peavey Business Center property, identify the service entrance and roof hatch contact. Recommendations should explain each section's condition, drainage connections, and repair needs before an owner sets priorities.


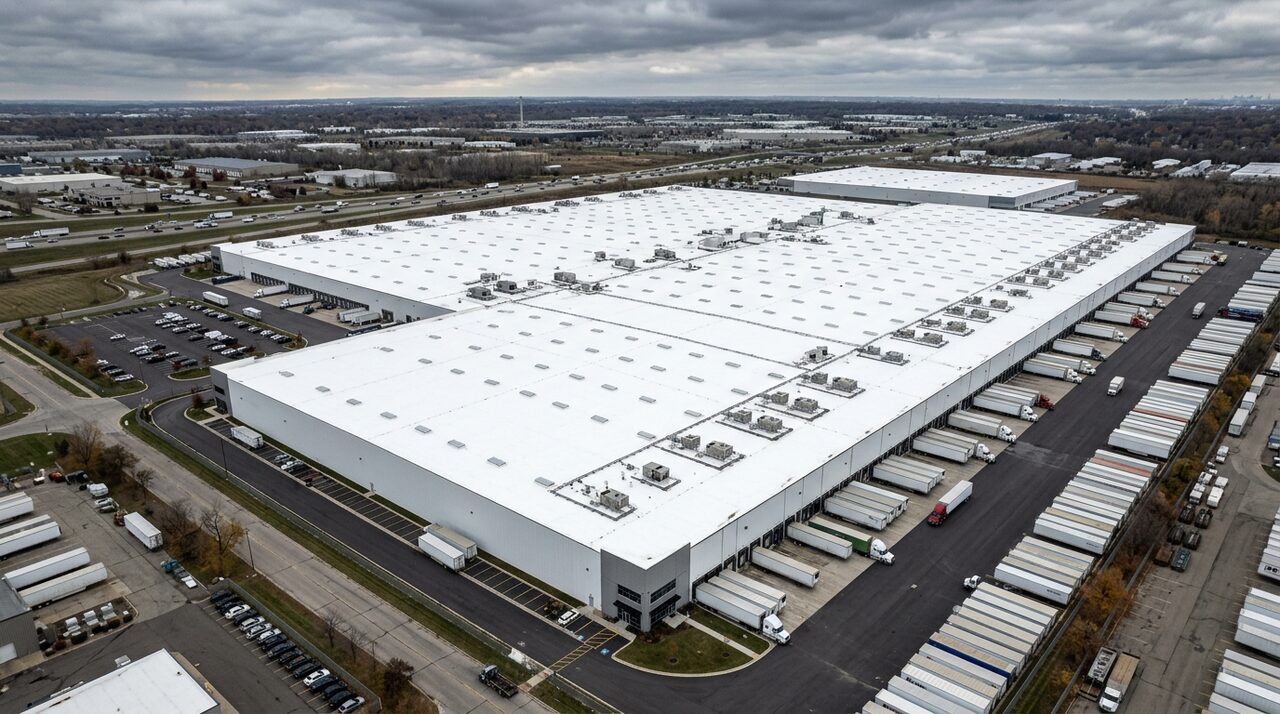
A roof decision should support the way your Chaska property operates. Request an assessment through Industrial Roof Coating Pros for an industrial facility, a commercial building, or a multifamily property with an aging low-slope roof. Whether the concern is recurring leaks, worn TPO or EPDM, or a budget for future restoration, start with the existing conditions. A useful recommendation connects repair needs, material compatibility, occupied work, and project timing so you can compare coating with other appropriate options for the building.
Identify the Chaska site and service entrance
Chaska's development listings identify several distinct business locations. They place Big Woods Business Park near Jonathan Carver Parkway and Big Woods Boulevard, industrial development between Engler Boulevard and Creek Road, and Peavey Business Center on Peavey Road. The listings also identify West Creek Corporate Center. These documented locations help frame the initial conversation without assuming that every building in an area has the same roof or operating needs.
When requesting an assessment, give the actual property address and directions to its service entrance. A campus address may lead to reception while maintenance access is elsewhere. Identify the building or tenant suite involved, the person who can open the roof hatch, and any sign-in requirements. That information helps make the visit useful for both the owner and the on-site team.
- Big Woods Business Park area: Confirm the building and access route within the development area.
- Engler Boulevard and Creek Road: Identify loading access and any overlap with other work on site.
- Peavey Road and Peavey Business Center: Provide the service entrance alongside the property address.
- West Creek Corporate Center: Explain facility access procedures and the roof section under review.
Separate the roof into useful assessment areas
A property that has grown through additions may have different roof systems under one ownership. Send a sketch showing the original building, later wings, and changes in roof height. Mark known TPO, EPDM, metal, or other surfaces, plus earlier coating work. If records are incomplete, say so. Confirming the assembly is part of developing a sound scope, and an uncertain label should not become an assumption in the estimate.
Ask the assessor to document each section's condition and the transitions between them. A small roof above offices may need a different approach from a large production area. Drainage paths, repaired seams, and equipment curbs also belong in the review. This breakdown gives owners a clearer basis for deciding which areas need attention first.
Build a scope the roofing crew can use
Roofing contractors and foremen need more detail than a total square-foot figure. Provide photographs keyed to the roof sketch and list the defects already observed. Ask the proposal to identify cleaning, repairs, detail treatment, compatibility checks, and the coating system being considered. The preparation should follow the selected system and the actual substrate, including any existing surface treatments.
Before the crew is scheduled, settle who can authorize changes if concealed damage appears. Explain the process for recording additional work and obtaining approval. Where another trade will replace rooftop equipment, coordinate that work with the roof sequence. Resolving responsibility at drains, curbs, and equipment openings helps avoid a gap between separate proposals.
Plan work around residents and business occupants
For an apartment or light-commercial property, roof access can affect people who have no role in the construction contract. Tell the project team about shared corridors, tenant parking, delivery hours, and any areas where materials cannot be stored. Assign a property contact who can coordinate notices and collect questions. Discuss the proposed schedule with occupants before treating it as final.
Planning example: if a Chaska property has an office wing beside a warehouse, the manager could identify quiet meeting periods and busy shipping windows on the same calendar. The contractor could then evaluate workable staging and sequencing choices. Any arrangement to keep an entrance or activity available needs to be agreed against the scope and site conditions.
Make phased spending a roof decision
Phasing starts with the roof's condition, not simply dividing the total area into equal portions. Ask which sections can be addressed independently and what the boundaries between phases would involve. Where leaks affect critical operations or occupied units, describe that impact so it can inform priorities. The proposal should explain both the work planned now and the conditions that would remain for later attention.
Investors comparing options should look at repair allowances, preparation, access, and follow-up maintenance as well as the initial figure. Request a clear list of exclusions and the process for pricing discoveries. A coating option may be appropriate for a suitable assembly, while damaged sections may need a different solution. Keep each recommendation tied to documented findings at the property.
Prepare the Chaska permit discussion
Chaska's Building Permits page includes roofing within its guidance on building work and provides commercial application documents. The Building Inspections page explains how submissions that need plan review are handled. Use those official resources to confirm the route for your particular repair or restoration scope. Describe material changes and associated work clearly when discussing the project with the City.
Ask the proposal to assign responsibility for permit questions, documents, and inspections before mobilization. Keep the final scope, approved changes, and roof photographs with the building's maintenance records. When a property changes managers or ownership, that record helps explain what was repaired, which areas were treated, and what should be reviewed at the next maintenance visit.
Start your Chaska roof project request
Send the building address, facility use, and a brief explanation of the concern through the request form. Include known membrane types, approximate areas, and any target planning window. Contractors can also describe the scope they are preparing and the information still needed. Tell us who makes the property decision so the assessment conversation can reach the right person.
Chaska building and business-area resources
Frequently asked questions
Can different roof sections receive different recommendations?
Yes. An assessment may find that sections differ in material, repair history, moisture concerns, or remaining condition. Ask for a section-by-section explanation and a plan for the transitions between them. This can help an owner compare targeted work with a broader project without assuming one treatment fits every area.
How can a foreman prepare for a Chaska roof coating review?
Bring a labeled roof sketch, accessible photographs, earlier product records, and the list of observed defects. Identify other trades that need rooftop access and the person authorized to approve changes. Those details help move the review from a general coating discussion toward a defined preparation and repair scope.
Can restoration be planned around occupied tenant spaces?
Occupancy belongs in the planning discussion from the start. Share operating hours, access restrictions, and notice requirements before the schedule is proposed. Ask how staging and daily communication would work. The feasible sequence depends on the chosen scope, roof conditions, weather, and the property's specific access arrangements.
What if the property has no reliable roof records?
You can still request an assessment. Provide what you know about leaks, building additions, and recent repairs, and mark uncertain details as unknown. The roof review can identify where more information or investigation is needed. Ask the estimate to explain those open items before making a final project decision.