Industrial Roof Coating in Hutchinson, MN
Hutchinson industrial metal roof coating should begin with a review of panels, fasteners, laps, penetrations, and previous treatments. Document repairs needed before surface preparation. For an Energy Park facility, match access and material unloading with receiving and production schedules, and identify who approves scope changes if additional damage is uncovered.

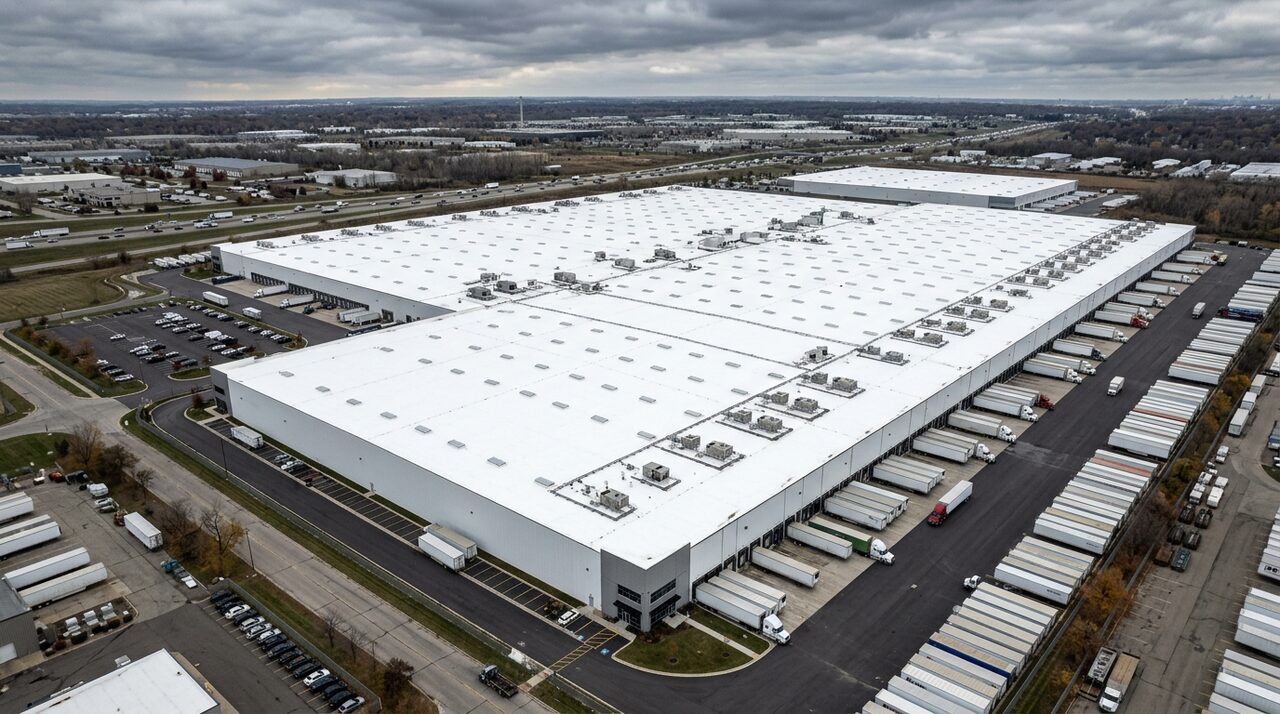

Plan roof work around the business, tenants, and budget your Hutchinson property supports. Industrial Roof Coating Pros accepts assessment requests for industrial roof coating, restoration, and leak repair, including inquiries about aging TPO, EPDM, and metal roofs. Facility owners can explain production needs, property managers can outline occupied spaces, and roofing foremen can share the scope they are developing. Start with the condition of the existing roof and the decision you need to make, then compare suitable approaches for the building.
Local business areas for a Hutchinson roof request
Hutchinson's Economic Development Authority documents industrial property in Energy Park and describes the industrial park on the eastern side of the city. Municipal planning material identifies downtown and Main Street, while City reporting discusses commercial activity on Highway 7 west and Highway 15 south. These locations give useful context for industrial and commercial inquiries, but each property's entrance and operations need their own plan.
Include the service address, building name if used on site, and instructions for reaching maintenance staff. At an industrial property, identify the receiving door separately from employee or visitor parking. At a downtown or highway business, explain how customer access is managed. These details help the assessment visit fit the site and provide a starting point for later material deliveries.
- Energy Park and the eastern industrial park: Mark receiving access and the route to the roof.
- Downtown and Main Street: Describe shared access, customer activity, and adjacent occupants.
- Highway 7 west commercial corridor: Identify the correct entrance and usable staging space.
- Highway 15 south commercial corridor: Explain customer parking and delivery periods.
Examine metal roof details before choosing a coating
A metal-roof assessment should look beyond the broad panel surfaces. Share observations about leaks near fasteners, panel laps, roof edges, or equipment openings. Include records of earlier sealants and repairs, especially if different products have been used over time. The proposed preparation and detail work need to account for the actual metal surface and the coating system under consideration.
Ask the contractor to identify damaged components and explain how they will be addressed. Surface treatment does not correct a defective structural deck or other underlying structural problem. Those conditions need appropriate review and repair. A clear scope separates that work from cleaning, detail treatment, and coating, giving the owner and foreman a practical sequence to evaluate.
Assess low-slope roofs on occupied properties
For a multifamily or light-commercial building with TPO or EPDM, gather the information available before the visit. Useful records include installation documents, prior leak reports, and photographs from past maintenance. Explain whether the same interior area leaks repeatedly or whether concerns are spread across several roof sections. An assessment can then focus on the relevant details and any further investigation needed.
Discuss resident or tenant access alongside roof condition. A hatch reached through an occupied hallway creates different planning questions from an exterior access point. List notice requirements, shared parking, and areas used by customers or residents. The proposal should address those arrangements as part of the work, with responsibilities for communication assigned before the schedule is confirmed.
Fit the work into production and shipping
Industrial owners know which interruptions are hardest for their operation to absorb. Share the loading calendar, shift changes, and access restrictions when discussing a roof project. Mark rooftop equipment that needs regular service and areas below the roof where leaks would affect products or workstations. This information helps the contractor evaluate staging and a sequence that fits the proposed scope.
Planning example: if a Hutchinson manufacturer receives large deliveries through one yard, the facility manager could identify another potential staging area for review. The roofing foreman would need to check that area against access, material handling, and site requirements. Agree on the arrangement before mobilization, and identify who can approve a change when conditions or production needs shift.
Turn roof findings into budget choices
A useful estimate shows how roof findings lead to the proposed work. Ask for the repair areas, preparation steps, materials, access needs, and exclusions to be explained clearly. If a contractor proposes coating only part of the roof, understand why that boundary was chosen. The plan should also address how treated and untreated sections meet and what remains for future attention.
For an investor or owner managing several buildings, compare priorities across the properties without assuming equal treatment. One roof may need prompt repairs while another is ready for a planned restoration review. Discuss phasing where the assemblies and site arrangements allow it. Keep anticipated maintenance and unresolved conditions visible so a smaller first phase does not obscure the remaining work.
Use Hutchinson's commercial project resources
The City of Hutchinson's Building Department links permit applications, commercial project resources, and commercial plan-review documents. Its Planning page also provides local planning resources. Bring a defined roof scope to the City when confirming requirements for the property. Include associated alterations or equipment work so the discussion reflects the actual project rather than an incomplete description.
The proposal should name the party handling permit coordination and any required inspections. Ask how additional findings will be recorded and approved during the job. After work, retain the roof sketch, final scope, product records, and maintenance instructions together. These records are useful to a new property manager and to contractors who return for future rooftop work.
Request a Hutchinson roof assessment
Use the form to explain the building, roof concern, and timing of your decision. Add the approximate roof size and material when known, plus accessible photographs and earlier reports. Mention production windows, tenant notices, or a pending property purchase. A clear request helps establish what the assessment should cover and which people need to take part in the proposal discussion.
Hutchinson building and business-area resources
Frequently asked questions
What information helps with a leaking industrial metal roof?
Describe where water appears inside, when it happens, and which repairs have already been tried. Provide available photos of panel details and any records of sealants or coatings. Ask the assessment to connect observed conditions with the proposed repairs instead of assuming a surface coating alone addresses every possible cause.
Can an occupied Hutchinson property be assessed before tenants move?
An assessment request can be made while the building is occupied. Explain access procedures and arrange a property contact who can coordinate entry or notices. The review can then consider occupancy when discussing a possible project. Any later work sequence must be agreed for the specific roof and building conditions.
How should a facility owner discuss shipping constraints?
Identify the doors, truck routes, and delivery periods the business relies on, along with any alternate space available for review. Share that information with the contractor before pricing access and staging. Ask the proposal to state the agreed arrangements and the contact responsible for coordinating changes with facility staff.
Is a phased roof project useful for a limited capital budget?
It can be worth evaluating where roof sections, drainage, and access support a workable sequence. Ask which concerns require earlier attention and how each phase would connect to later work. Compare the complete plan and remaining obligations so the owner understands the consequences of postponing a particular section.